Visualize and Explore your Project Data
The Project Data pane in the 3D Viewer, brings your 3D surveyed surfaces and design surfaces together in a common and context-rich environment to ‘bridge the gap’ between the digital world and the reality on the ground to get a clear visual understanding of your project's progress. This consolidation of terrain data into integrated formats like 3D models and interactive maps provides for a clearer understanding of your project site's topography, aiding in identifying challenges and communicating design intentions. Once you have imported TTM (Trimble Terrain Model) surfaces from drone flights or surveys, you can use tools to help you analyze the data.
This pane also contains sections and functions for model spaces, point clouds, trajectories, orthoimages. You can drape high-resolution orthoimages from specific dates onto your 3D terrain, allowing for visual verification of as-built conditions and detailed progress tracking. Also see Project Data.
Click the  Project Data icon on the left side to open the Project Data pane that enables you to:
-
Aggregate data from diverse sources
-
Import any of the supported file types (.ttm, .tiff, .tif, .tfw, .png, .pgw, .jpeg, .jpg, .jgw) to bring surface and terrain data from various collection methods (traditional surveys, LiDAR, photogrammetry), along with design specifications, machine control data, project management information, and environmental monitoring data, together into a unified platform.
-
Import internally georeferenced orthoimages and orthoimages referenced via paired World files. See the table below.
-
Bring data in from associated field devices.
-
Import ttm, .tiff, .tif files directly from Trimble Connect.
-
Import field data from third parties,e.g., drone data
-
-
Visualize and explore these categorized, imported data types:
-
Design surfaces (.ttm)
-
Surveyed surfaces (.ttm)
-
Orthoimages (.tif, tiff), including drone imagery
-
Point clouds
-
Trajectories
-
3D Map (terrain data aggregated from surfaces and orthoimages)
-
NOTE: Terrain can be 'flat' under certain circumstances, such as when a project has no 3D survey or machine data.
-
- Enhance visualization - Consolidate terrain data into integrated formats like 3D models and interactive maps for a clearer understanding of your project site's topography, aiding in identifying challenges and communicating design intentions. You can drape high-resolution orthoimages from specific dates onto your 3D terrain, allowing for visual verification of as-built conditions and detailed progress tracking.
-
Compare multiple surfaces - Load and simultaneously display multiple surfaces from multiple dates; adjust their color and transparency for visual comparison of overlaps. Change the transparency and base height for any surface.
-
Filter the view and Fit to view - Show only one surface at a time and fit the data to the view.
-
Delete - Remove any surface, imagery, or terrain.
-
Filter 3D map terrain by date and time -Display terrain models as they appeared on a specified date and time ('as of date'), providing a snapshot of the site's cumulative state up to that point. Edit and filter terrain by date and time ranges. -
-
Visualize and adjust imported surfaces and 3D map terrain data - Surfaces can be configured manually for elevation. This eliminates manual download and upload of surveyed surface data, automates merging of multi-source surfaces and machine data.
-
Toggle visibility - Show/hide surfaces in the view.
-
Customize surface colors - Change the color of each surface to create a clear visual distinction between the as-designed model and the as-built survey.
-
Change surface transparency - Reduce the opacity of surfaces so you can see correlations where multiple surfaces overlap.

-
Compare multiple surfaces - Load and simultaneously display multiple surfaces from multiple dates.
-
Adjust the elevation of the background map - Bring the background map up to meet the elevation of the 3D terrain by changing its base height.
-
Click the
 More icon next to any surface (some options also apply to orthoimages) to:
-
Download - Download surface and terrain data as local files.
-
See details - Review surface details like file type and size, surveyed date and time, imported date, and the file importer’s email address.
-
Fit to View - Zoom to the extents of the visible data. This option is useful when a surface extends outside of the site boundary.
-
Show only - Hide all other data other than the selected surface.
-
Delete - Discard the surface.
For terrain models, options include: (see terrain sections below as well)
- Edit - Add or modify the date and time range. You can also check the box to Exclude all machine data from terrain model in the view.
-
Options - Adjust the terrain's opacity and elevation.
-
Export - Save the terrain model by adding a:
, and specifying whether to export it as a local file or add it to a surveyed surface.
-
Name - Enter the export file name (without spaces).
-
Tolerance - Enter the vertical tolerance to convert the grid into a triangular irregular network.
-
Filters - Select the required filter.
-
Export options - Exports the terrain model as a compressed (.zip) file that can be download and imported into TBC or add the terrain data to a surveyed surface.
Click Export.
-
-
-
WorksOS synchronization - The 3D Viewer is integrated with WorksOS. Any orthoimages imported via the WorksOS platform are automatically available and synchronized in the WorksManager 3D Viewer, creating a unified data environment. When combined with WorksOS, WorksManager is designed to offer a Common Data Environment (CDE), integrating various data types and functionalities to enhance site understanding and decision-making. This CDE can act as your ‘single-source-of-truth’, a place in which you can see all of your data in one place.
Prerequisites
-
WorksManager Pro license
-
Project data (or project data to import)
-
Project editing permissions (if you want to import data)
-
3D-enabled project (see just below)
Enable 3D in Your Project
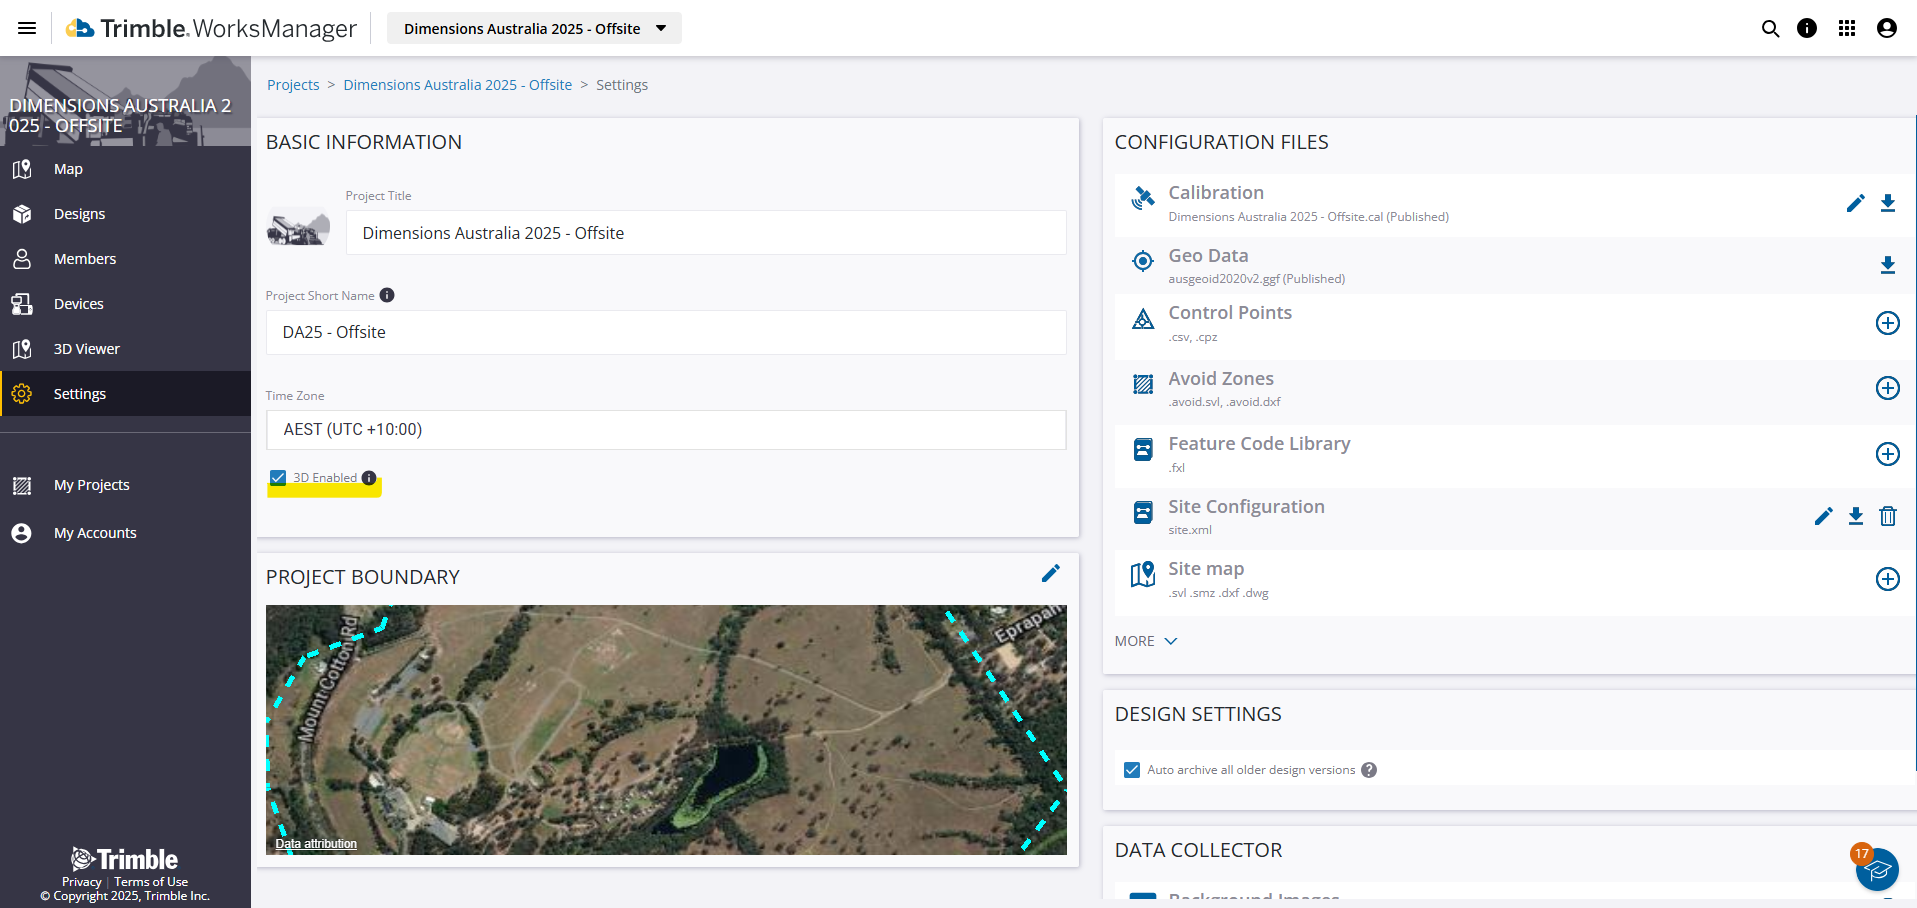
Before you can import and view surfaces, ensure that your project is 3D-enabled:
-
Open your project in WorksManager. Or click the
 Menu icon if you are already in a project.
 -
In the left pane, click Settings > Project Details.
-
In the Basic Information section, check the 3D Enabled box.
Toggle the Visibility of Your Project Data
Show/hide any number of design and surveyed surfaces (as well as orthoimages and terrain) in the 3D Viewer.
-
On the left side, click the
 3D Viewer icon.
 -
Click the
Project Data icon. -
Expand the category with data you need to show/hide.
-
Toggle the
 Visibility icon for a surface, image, or terrain model so it is visible.
For details on specific data types, see:
Work with Models
Work with Surveyed Surfaces
Work with Trajectories and Alignments
Work with Orthoimages
Work with 3D Map Terrain
